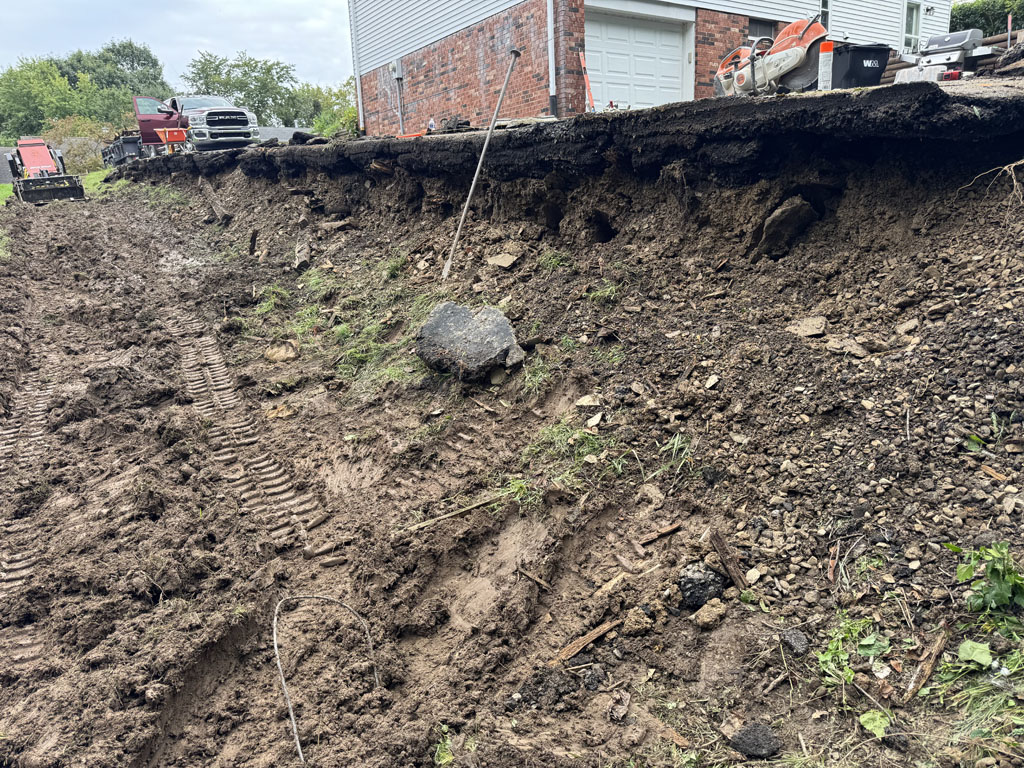
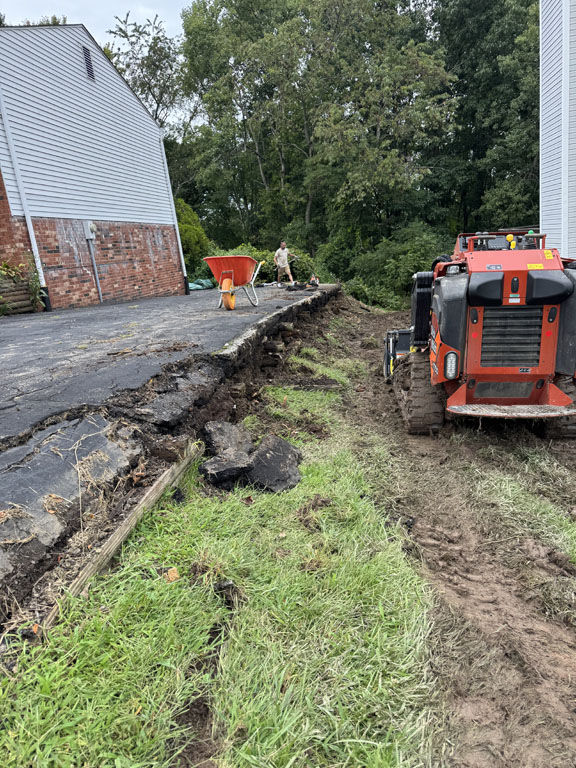
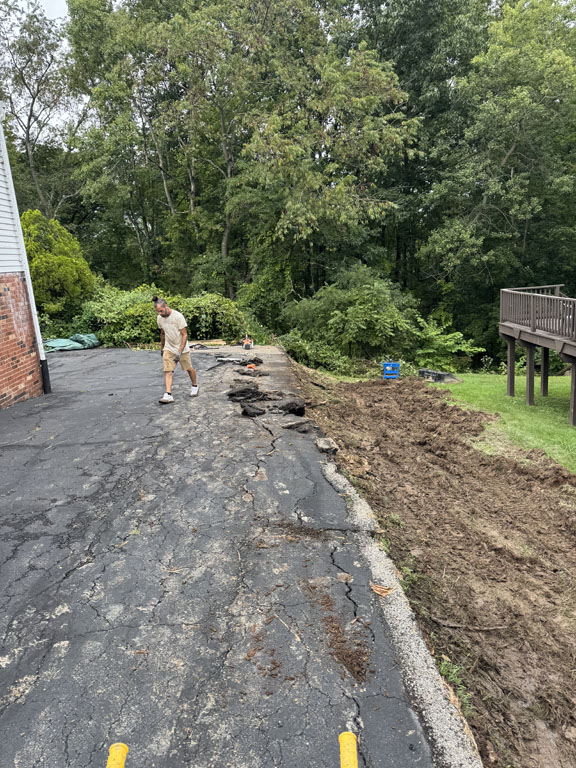
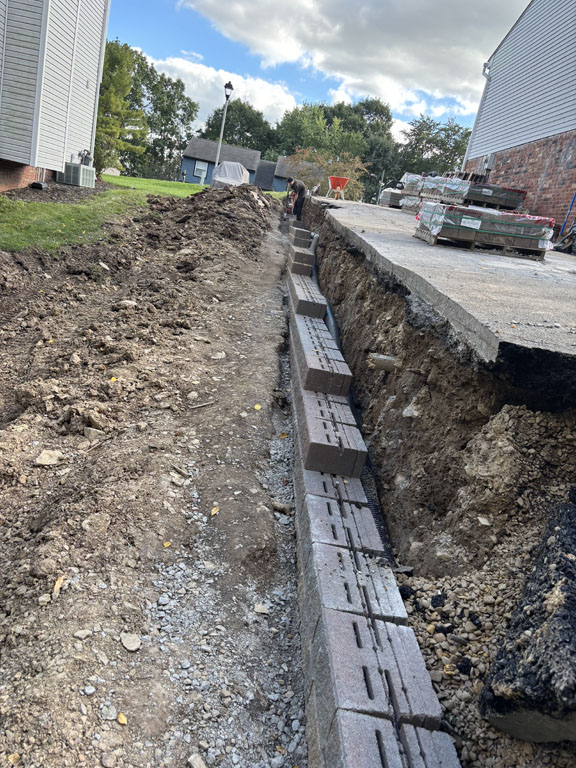
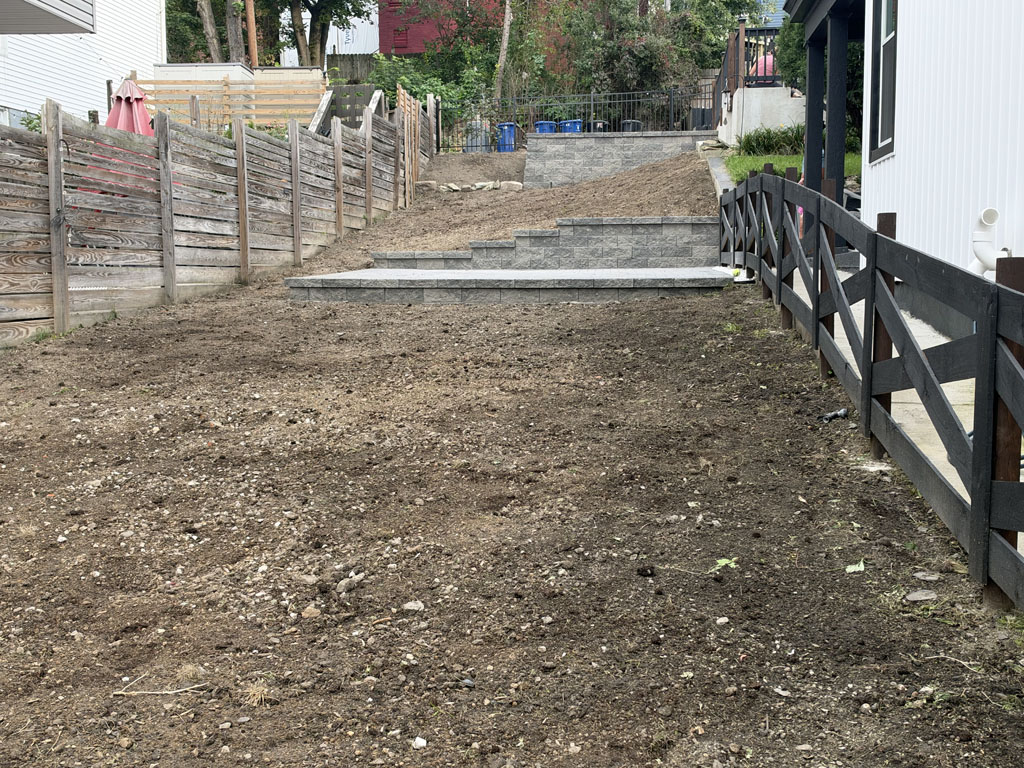
This Mt. Lebanon project involved several outdoor improvements, all designed to work together on a sloped side yard.
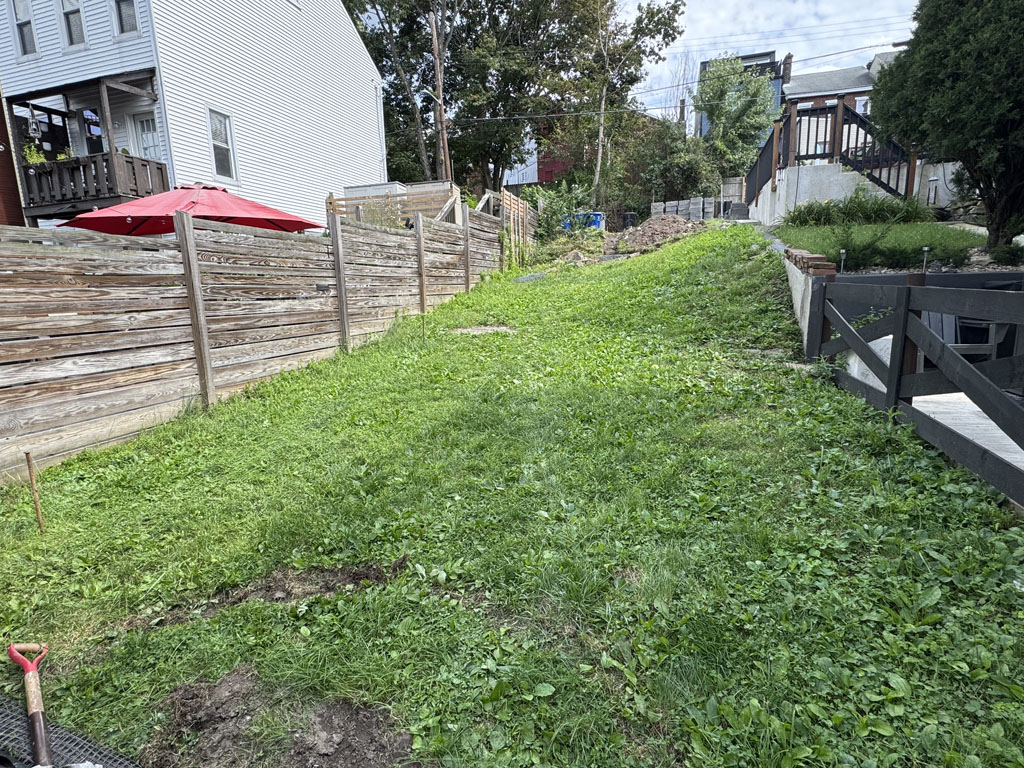
The homeowner wanted to turn an area that wasn’t being used to its full potential into a more functional outdoor space with a patio, deck, shed area and fencing.
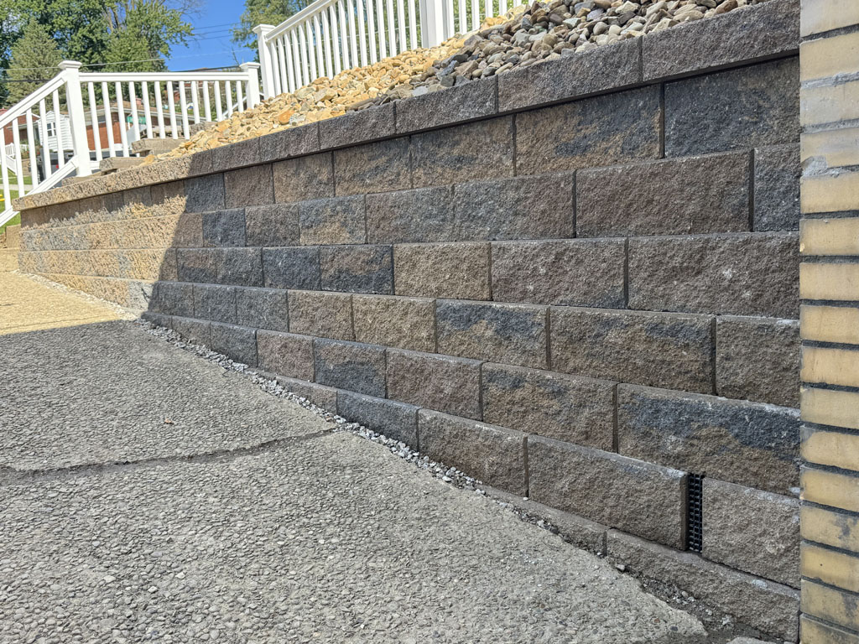
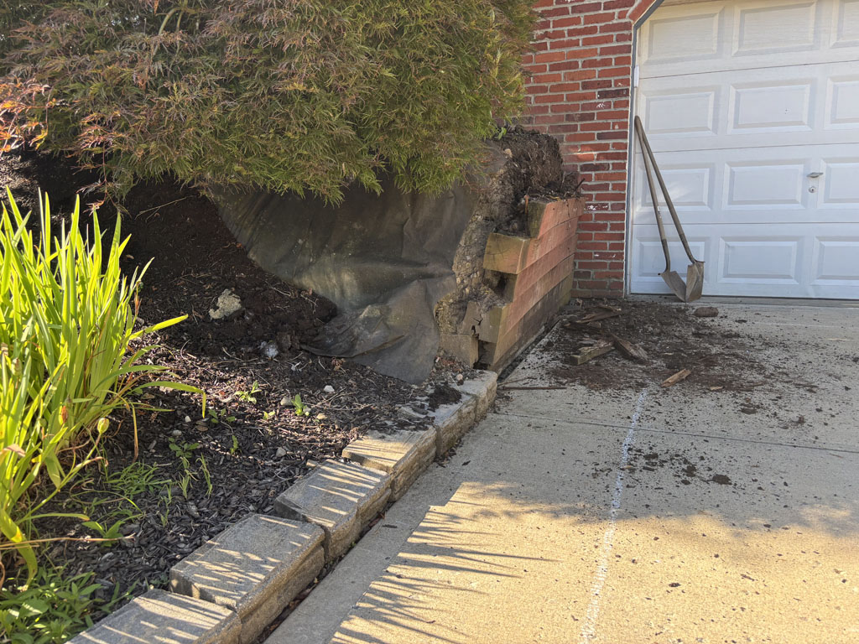
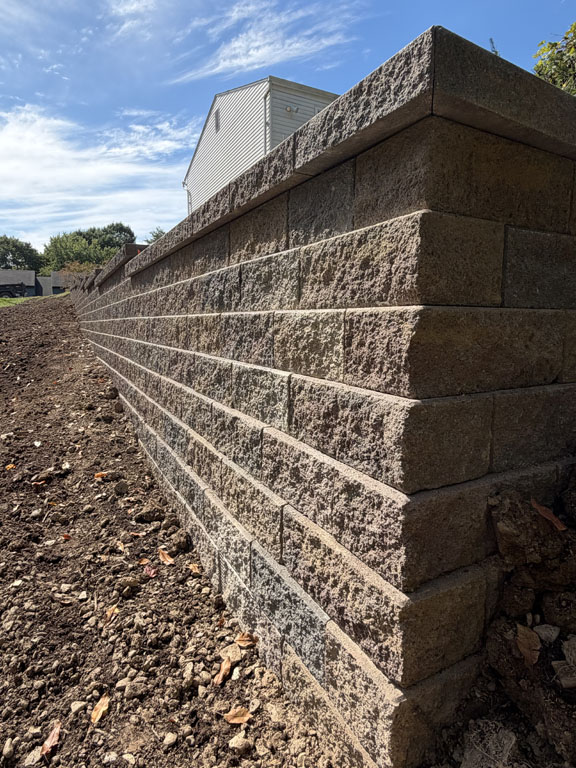
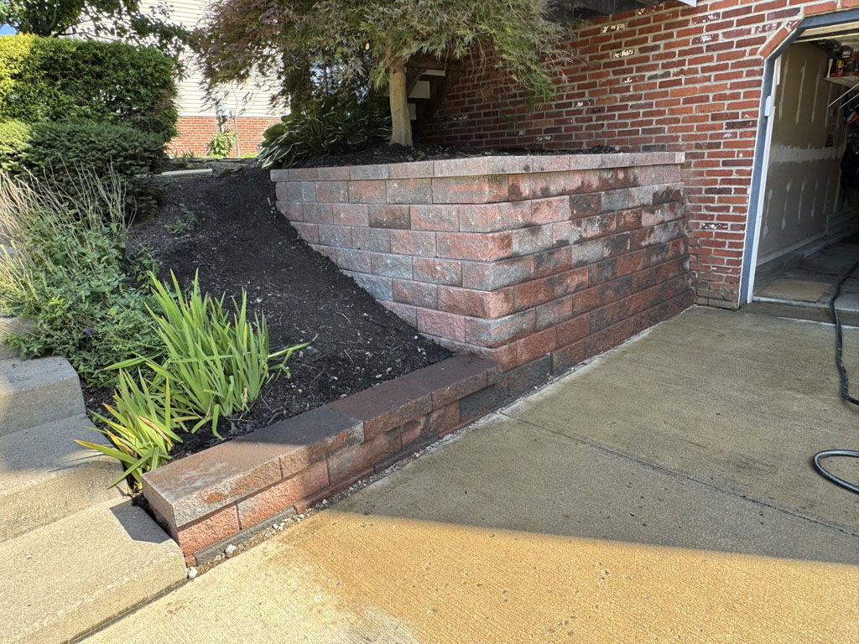
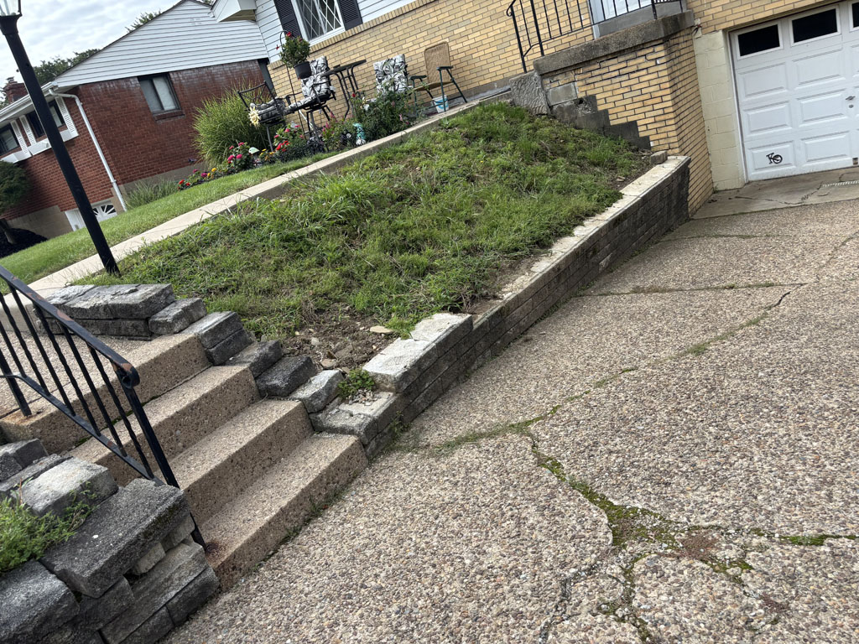
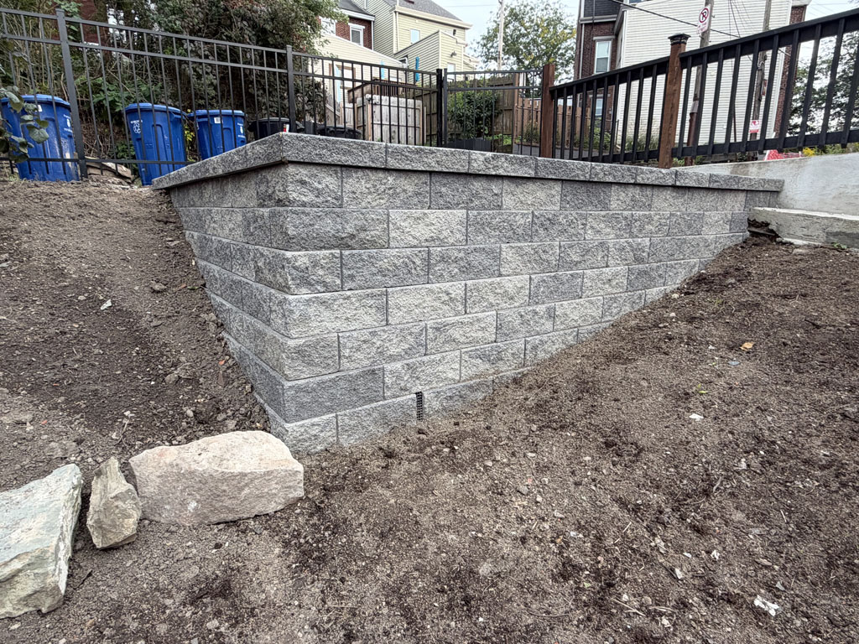
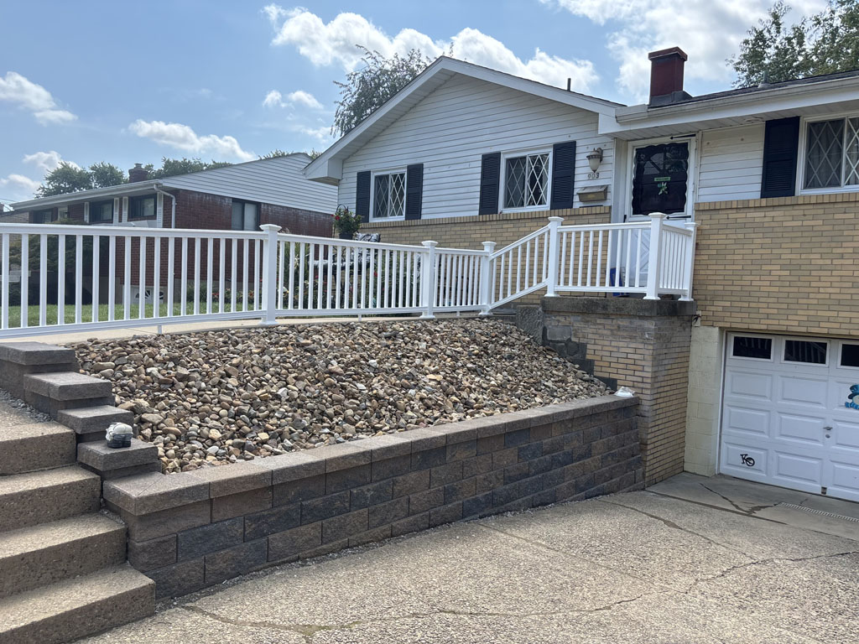
Because of the slope, the project required multiple retaining walls and careful planning to create separate usable areas.
Retaining Walls and a New Shed Pad
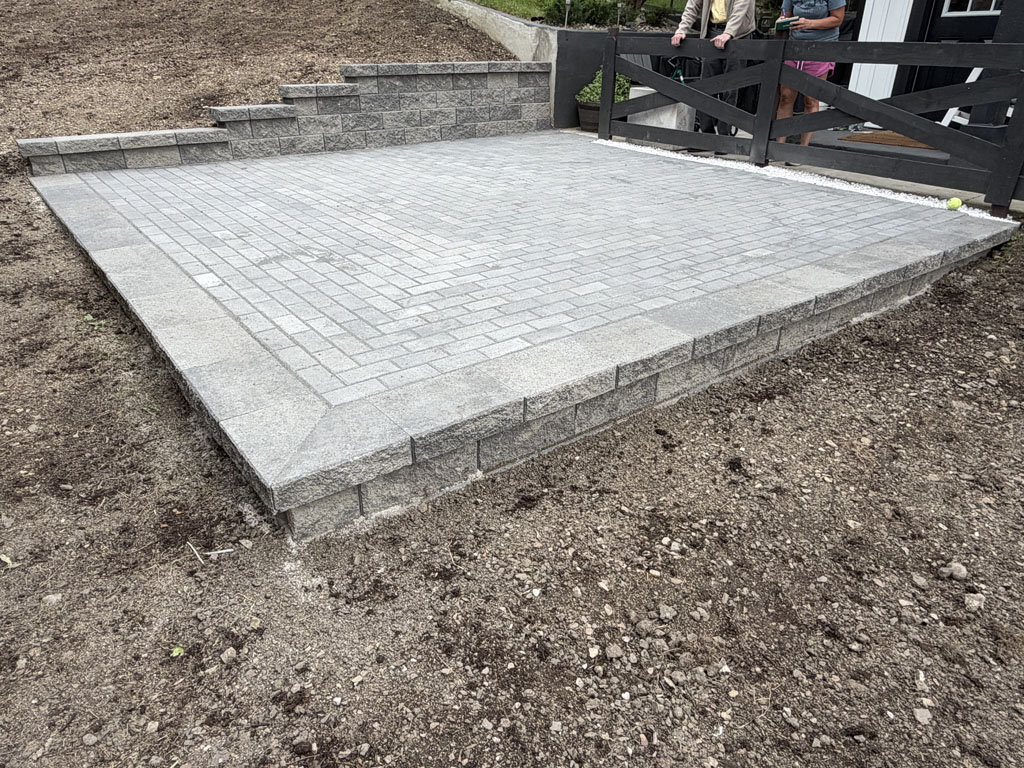
One part of the project involved installing a retaining wall to support a new paver pad for a shed.
This gave the homeowner a designated area for storage while working with the existing slope of the property.
Paver Patio Built Into the Slope
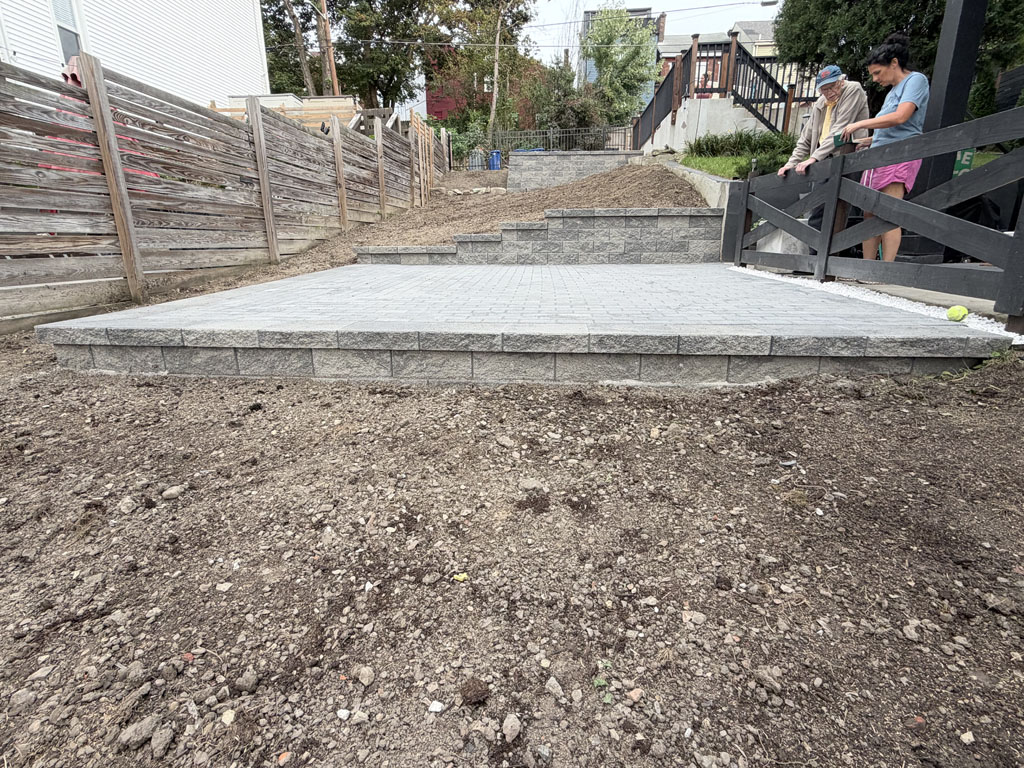
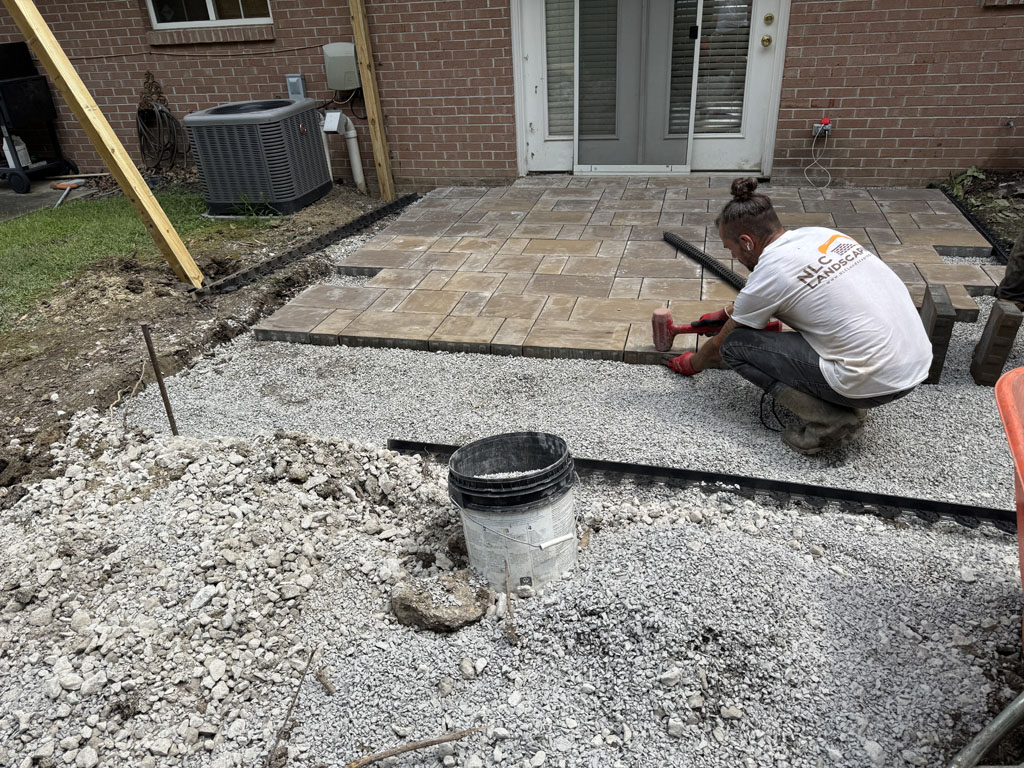
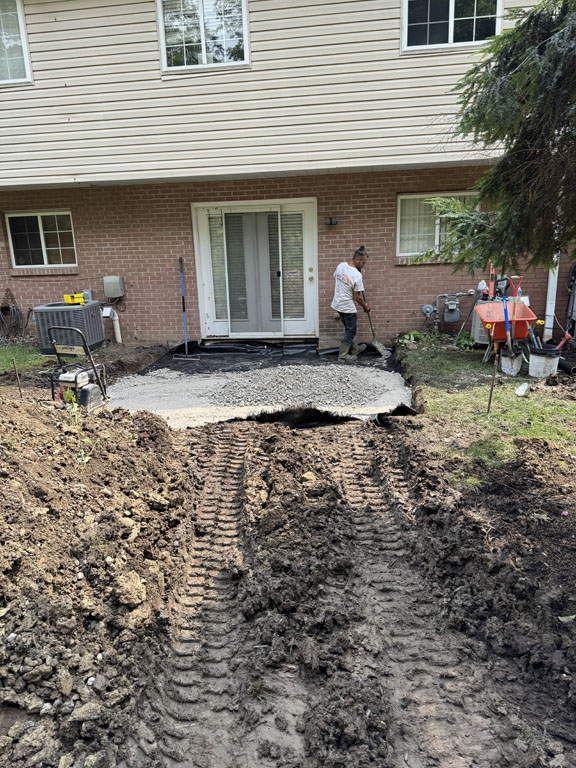
We also constructed a patio into the hillside.
Two retaining walls were installed around the patio, along with an additional wall to retain the soil above it.
Rather than leaving the sloped section of the yard unused, the new patio created an outdoor area where the homeowners could relax and spend time outside.
The retaining walls helped define the patio space and accommodate the surrounding elevation changes.
New Composite Deck With Black Aluminum Railings
Another major part of the project was building a composite deck off the side of the house.
The deck included a black aluminum railing system and steps leading down into the side yard.
This improved access between the house and the newly developed outdoor areas.
The combination of composite decking and black aluminum railings also gave the space a clean, finished appearance.
Custom Fence and Aluminum Fencing
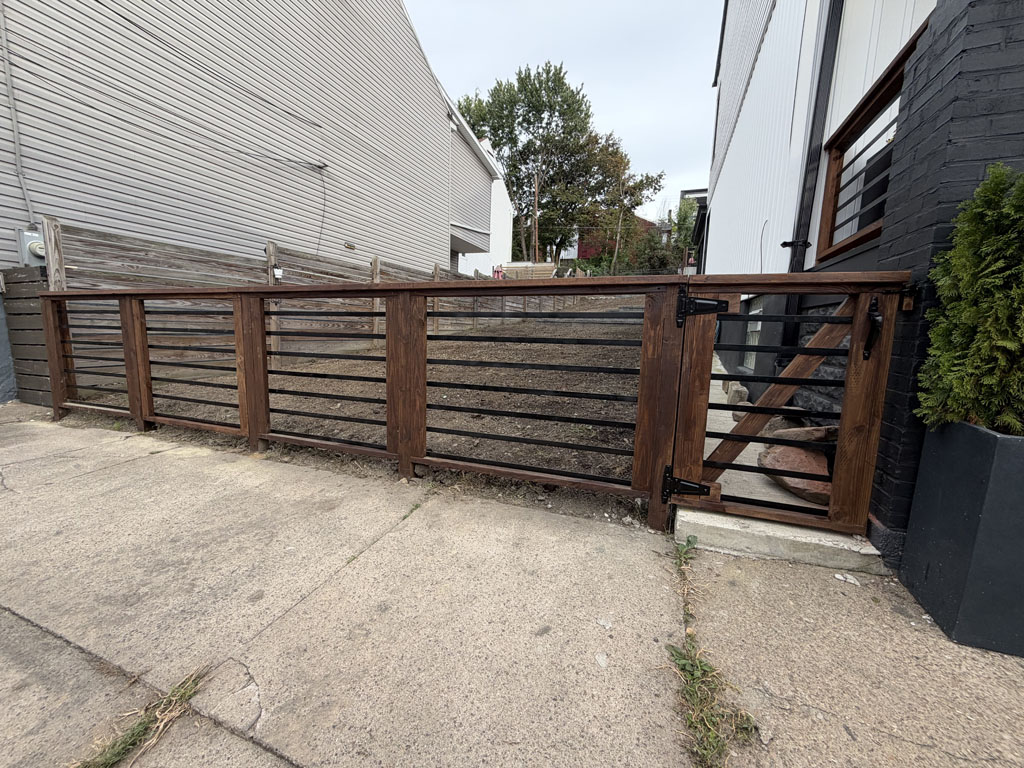
To complete the property’s fencing, we installed a custom fence toward the front and aluminum fencing along the rear property line.
The fencing helped define the outdoor areas while complementing the other improvements.
New Sod Installation
After the construction work, we removed the existing lawn and installed fresh sod.
This was an important finishing step because the new lawn helped bring the retaining walls, patio, deck and fencing together.
The Finished Project
The completed Mt. Lebanon project transformed a sloped side yard into several connected outdoor spaces.
The homeowners now have a composite deck with steps leading into the yard, a paver patio built into the hillside, a dedicated shed area, new fencing and a refreshed lawn.
What started as a challenging slope became a more usable part of the property.
This project is a good example of why planning multiple outdoor improvements together can make a difference, especially when working with the hills and elevation changes common throughout Pittsburgh.